Target · Irvine
Clear boundaries. Open possibilities. Custom architectural details for a familiar retail environment.
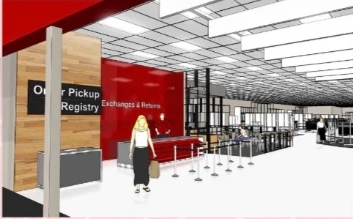
The remodel of Target in Irvine, California, presented design challenges that became opportunities for unique architectural elements. In collaboration with the architectural team, I helped design custom partitions and railings to replace existing solid walls.
Space planning
& ideation
The patterned metal rails create a clear separation between spaces without closing off views. Inspired by a similar design solution in another project, the partitions establish a visual rhythm while keeping the store open and connected.
Finish selections
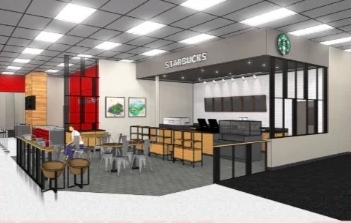
Black metal framing and carefully considered railing patterns add definition around the café and guest-service areas. The design brings visual interest to the guest experience while integrating with Target’s existing retail identity.
- Metal partitions
- Custom railings
- Open sightlines