Pantry & Co.
Good food. Brighter days. A neighborhood market designed around everyday connection.
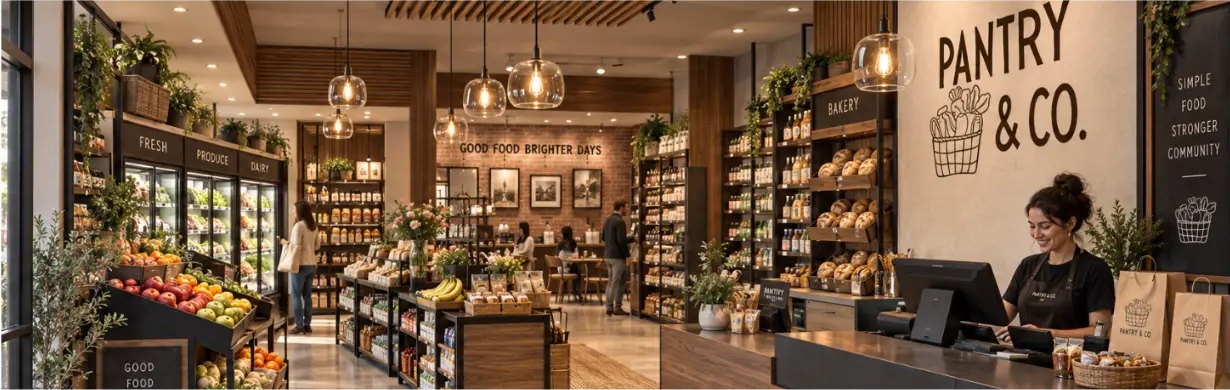
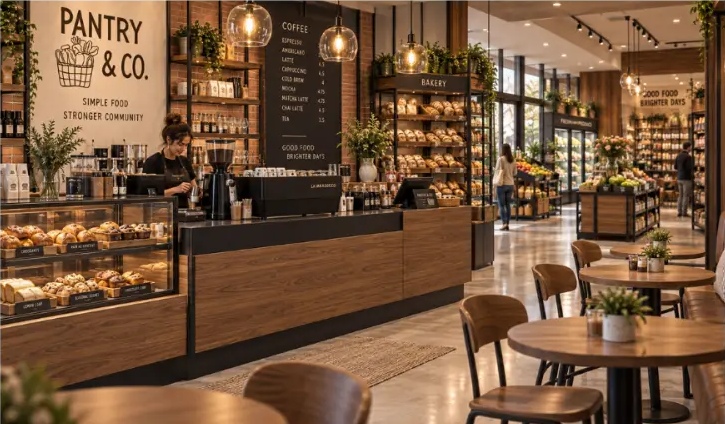
Pantry & Co. brings a full-service café, scratch bakery, fresh produce, and everyday essentials into one warm, walkable space. Rich walnut, charcoal metal, and exposed brick create a market that feels curated but approachable—a place to stop for a coffee and stay to shop.
Space planning
& ideation
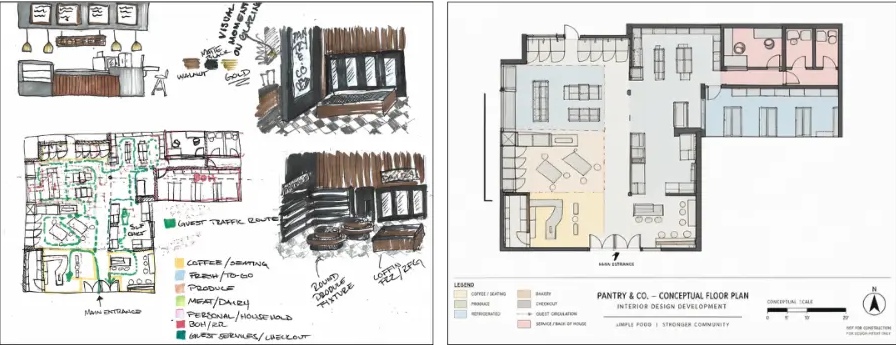
Hand sketches explored guest flow, adjacencies, and key visual moments before developing into a zoned floor plan. The café anchors the entrance, guiding guests in a clear loop from produce and fresh foods through the center of the store to checkout. Round produce fixtures and coffin freezers add movement to the sales floor, with back-of-house spaces tucked along the rear wall.
Finish selections
Walnut veneer and wood display slats bring warmth to counters and fixtures, grounded by charcoal metal framing. Pale stone keeps the space bright, exposed brick gives the bakery character, and glass pendants cast an amber glow. Muted café seating invites guests to linger.
- Walnut veneer
- Charcoal metal
- Pale stone
- Exposed brick
- Amber glass